

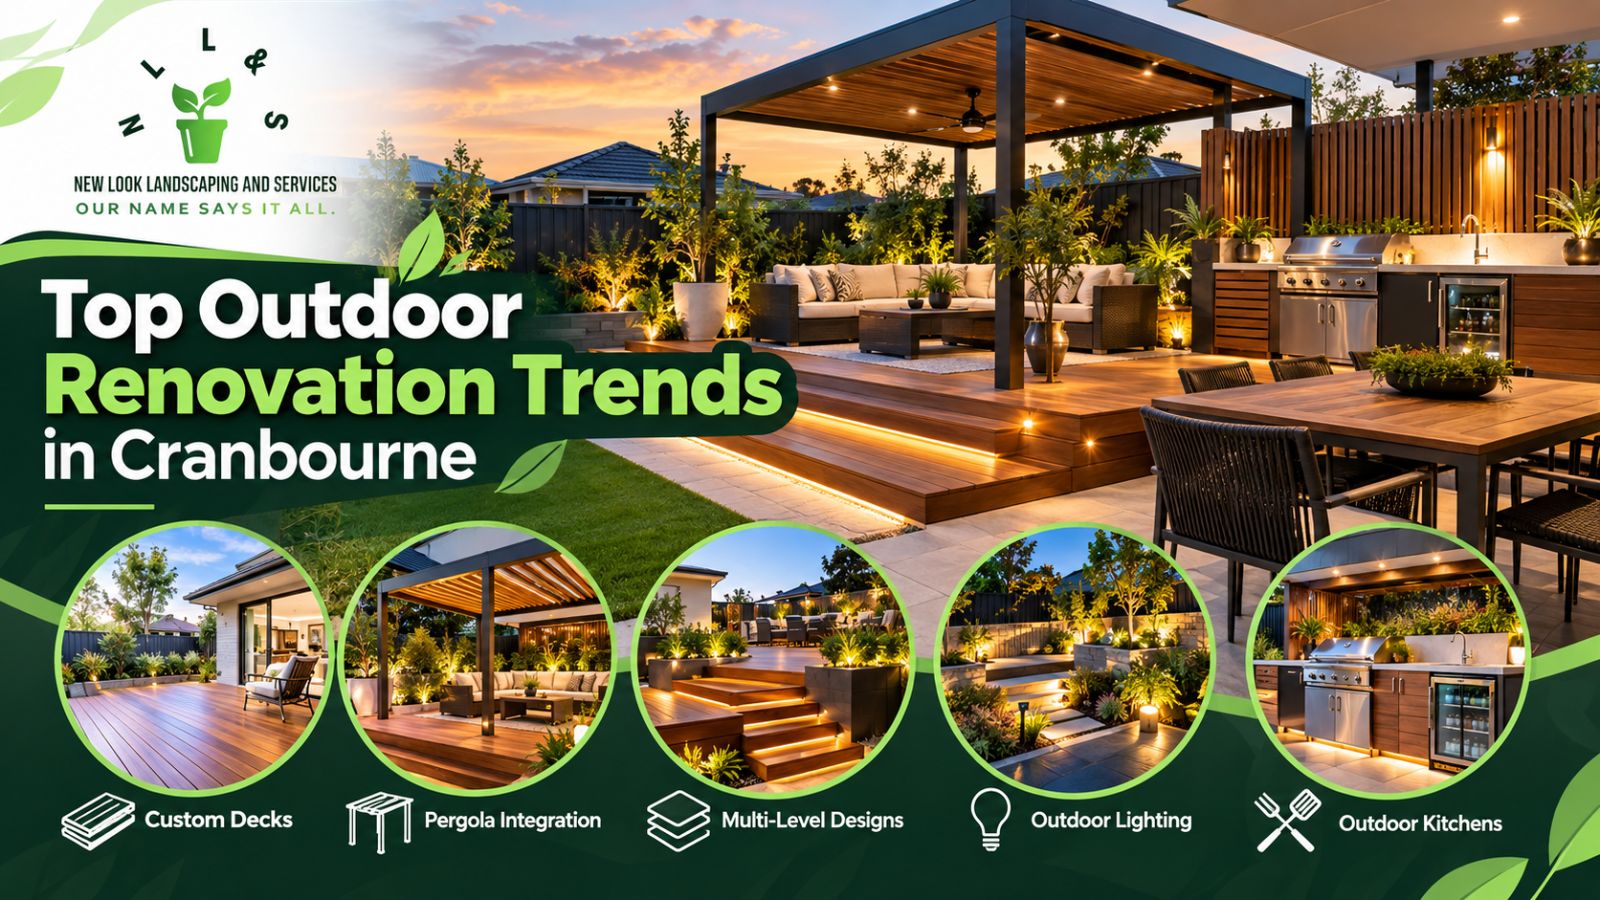
Outdoor spaces are now a significant feature of contemporary homes. An effective design of your outdoor area will add more living space for relaxing, dining, and entertaining.
There are various design concepts that owners of properties in Cranbourne could consider when enhancing their backyards, such as new decks, pergolas, improved lighting, outdoor kitchens, and low-maintenance materials. For larger projects, custom decking construction services in Melbourne can help homeowners plan the structure, materials, and finish.
A successful renovation project must be compatible with the existing home and the lifestyle of the occupants. Now many homeowners look for timber and composite deck builds in Melbourne for convenience.
Choosing reliable companies for outdoor deck framing and construction in Melbourne will offer you the best results. New Look Landscaping & Service is a renowned organisation that offers the best outdoor renovations.
A deck is one of the most useful ways to improve an outdoor area. A custom deck can be designed around the available space. It can also match the home’s style. Modern decks often use clean lines and simple finishes. Homeowners may choose timber or composite materials.
Timber gives an outdoor area a natural appearance. It can suit homes that need a warm and traditional look. However, timber needs regular care. This can include cleaning, staining, and sealing.
Composite decking can offer a low-maintenance option. It can resist common issues such as splintering and some forms of moisture damage. The exact performance depends on the product.
| Deck Type | Main Benefit | Maintenance |
| Timber | Natural appearance | Regular care |
| Composite | Low maintenance | Basic cleaning |
| Treated timber | Practical option | Periodic maintenance |
The best choice depends on your budget, design, maintenance plans, and site conditions.
Outdoor areas are no longer used only for summer gatherings. Homeowners can design spaces for different seasons. A covered deck can provide shade during hot weather. It can also offer some protection from rain.
Outdoor living areas may include:
An effectively planned space will provide a natural flow between the home and backyard.
Pergolas are still a choice for outdoor renovations. Pergolas can provide a shaded structure to a deck or patio. The incorporation of pergolas can turn a deck into an outdoor room.
A pergola can include:
The structure should suit the deck and the house. It is equally necessary to establish whether any permits are required for the construction of the structure.
Timber and composite decking are suitable for outdoor renovations. The choice of material will depend on the use you intend to make of the deck. For instance, a family with small children may consider surface comfort among other factors. Someone who wants a natural appearance may prefer timber.
Homeowners should compare:
Timber and composite deck builds in Melbourne can be customised to suit different outdoor areas.
A single flat deck does not suit every backyard. Some homes have sloping land. A multi-level deck can help use that space more effectively.
A multi-level design may create separate areas for:
It can also create visual separation without building walls. But the structure requires careful planning. The designer or builder must consider the ground conditions, drainage, stairs, balustrades, and structural considerations.
Outdoor lighting changes the appearance and function of an outdoor area. Modern outdoor renovations have different kinds of outdoor lights.
This includes:
Energy-saving LED lighting may help in this case. It is necessary to provide safe lighting. All stairs, walkways, and changes in elevation should be clearly visible after dark. Professional electricians will have to do electrical installations where required.
Outdoor cooking areas are becoming part of larger backyard renovations.
An outdoor kitchen can include:
The design must enable people to have easy access from the cooking area to the dining area. Heat sources should not be near materials that might not be suitable for high temperatures. Also, the gas, electricity, and plumbing installations must comply with appropriate regulations.
Most property owners desire an aesthetically appealing exterior space that requires minimal maintenance. This has led to an increase in the popularity of low-maintenance surfaces.
Some of the materials that can be considered here include composite decks, hard-wearing pavers, outdoor tiles, and suitable metals. Low maintenance does not equal no maintenance at all. For example, check drainage points and deck fixings regularly.
Privacy can make an outdoor area more comfortable.
Homeowners can use:
The right option depends on the property’s layout. Plants can provide a softer look. Screens can provide a more immediate solution. The design should also allow enough airflow and natural light.
A strong outdoor design can make the transition between the house and backyard feel smoother. Large doors can connect indoor and outdoor spaces.
A deck can also sit directly outside a living or dining area. This layout can make entertaining easier. Consider movement from one area to the next when you are planning your outdoor renovation. The deck should not impede access to doors or create inconvenient walkways.
Sustainability affects outdoor renovations as well.
Homeowners may consider:
Use of durable materials can also help minimize the need to replace things often. In case you are using recycled materials, please ensure what they are meant for.
Technology is becoming part of outdoor spaces.
Homeowners can use smart controls for:
Smart systems can make an outdoor area easier to use. However, outdoor technology needs suitable weather protection. Electrical equipment should also be installed by qualified professionals where required.
The structure under a deck is just as important as its visible surface. Outdoor deck framing and construction in Melbourne should consider the site’s conditions and the deck’s intended load.
The builder may need to assess:
Correct spacing and structural support matter. Do not choose framing based only on the appearance of the finished deck. A qualified professional should determine the structural requirements for the project.
“A good outdoor renovation should be attractive and functional. Consider the number of people who might occupy that area before beginning your renovation. For instance, you can create space that will seat 6 to 8 people at your outdoor dining table.
You can create a small deck with only 2 to 4 seats. These numbers can help guide the layout. Also allow space for people to walk around furniture. A crowded deck can feel smaller than it actually is.
Set a budget before selecting materials.
Your total cost can include:
Material prices can vary significantly. The final cost also depends on the size and complexity of the project. Ask for a detailed quote rather than relying on a simple price per square metre.
Before work begins, check these 10 points:
| Check | Question |
| 1 | How will the space be used? |
| 2 | How many people will use it? |
| 3 | What deck material suits the property? |
| 4 | Is shade needed? |
| 5 | Is extra privacy needed? |
| 6 | Does drainage need improvement? |
| 7 | Will lighting be installed? |
| 8 | Is a pergola required? |
| 9 | Are approvals needed? |
| 10 | What maintenance will the materials need? |
This simple list can help you organise the project.
When comparing custom decking construction services in Melbourne, look beyond the advertised price.
Ask about experience with similar projects. You can also ask for examples of previous work. Check whether the business has appropriate licences, insurance, and qualifications for the work it performs.
Ask how the contractor will manage:
A clear written quote can also reduce confusion.
An individual deck, pergola, outdoor kitchen, additional lighting, increased privacy options, and resilient building materials could transform your backyard. Outdoor deck framing and construction in Melbourne should make your home more functional, comfortable, and easy to manage.
It is important to choose the right design according to your property and personal preferences. A custom deck should have enough space for furniture and movement. A pergola should provide useful shade. Lighting should improve visibility and atmosphere. Materials should suit the site’s conditions and your maintenance plans.
If you are considering custom decking construction services in Melbourne, start with a clear plan. Think about how you want to use the space today and how you may use it in the future.
For timber and composite deck builds in Melbourne, don’t forget to contact New Look Landscaping & Service.
Some of the popular concepts are customized decks, pergola construction, outdoor kitchens, privacy screens, improved lighting, and use of low-maintenance materials.
Both materials have their advantages. While timber provides a natural aesthetic, composite decking can require lower maintenance costs. This is subjective and varies from person to person.
There is no perfect deck size. Ensure that you provide adequate space for furniture and passage. More people would require more space than fewer people.
Some projects may require permits or other approvals. Requirements depend on the project and property. Check the current rules before starting work.
Choose suitable durable materials, plan good drainage, use easy-to-clean surfaces, and include simple landscaping. Regular cleaning and inspections can also help.
New Look Landscaping and Service precisely love to work among greens and make the surrounding special with artistic features. We are specialised in design concepts, constructions and management for multiple outdoor spaces around Victoria.