

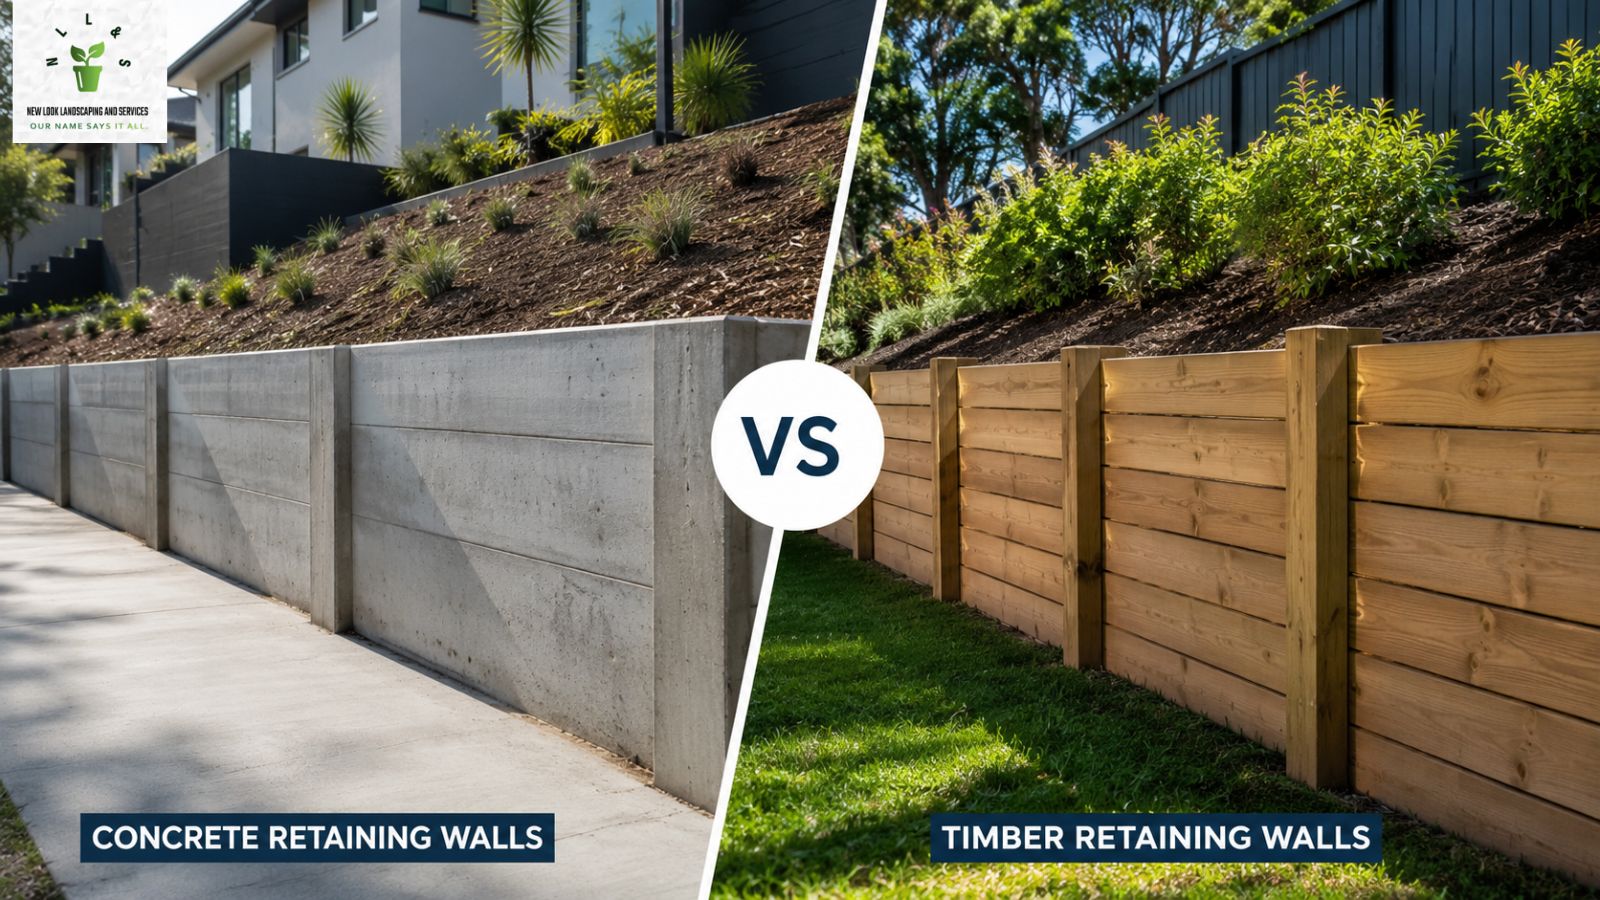
You require a retaining wall in your garden owing to slopes and soils that may cause erosion or for creating terraces in your garden. Then constructing a retaining wall becomes necessary. In Melbourne, selecting the appropriate type of retaining wall material can be crucial for its structural integrity, ease of maintenance, and the aesthetics of your garden area. Concrete retaining walls in Melbourne are widely used in the area.
Two of the most preferred choices in this respect are concrete and timber. These are both useful materials, but they behave differently when applied to the Melbourne soil and climatic conditions. Here is a discussion on the differences between these two types of retaining walls. When you focus on structural garden wall building in Melbourne, these differences are important to understand.
| Feature | Concrete Retaining Walls | Timber Retaining Walls |
| Design | Engineered structural steel and sleeper design | Natural, warm aesthetic for gardens |
| Durability | Resistant to rot, termites, and fungal decay | Can be affected by swelling, warping, and termites |
| Lifespan | Can last 50+ years with minimal maintenance | Typically lasts 10–20 years, depending on timber and conditions |
| Cost | Higher initial installation and material cost | Lower initial installation and material cost |
| Best Suited For | High-load areas and boundary retention | Garden areas and lighter retaining applications |
Residential retaining wall installation in Melbourne comes from concrete. They are designed with concrete sleepers fixed into galvanized steel posts, interlocking concrete blocks, or poured reinforced concrete.
Timber retaining walls are typically built using treated pine, hardwood sleepers, or specialized landscaping logs set behind vertical posts anchored in concrete footings
Melbourne’s weather is famous for its rapid temperature shifts, heavy rainfall events, and expansive clay soils that swell and shrink during wet and dry cycles.
| Factor | Concrete Walls | Timber Walls |
| Termite Risk | Immune to termite attack | Moderate to high risk, even when treated |
| Moisture & Rot | Highly resistant to moisture and rot | Can develop rot over time |
| Expansive Clay | Strong enough to hold heavy soil loads | May bow or warp under soil pressure |
| Expected Lifespan | 50+ years | Around 10 to 15 years for treated pine |
Wood-destroying insects (termites) are a significant concern across many Melbourne suburbs. Even H4-treated timber sleepers can degrade over time when continuously exposed to subterranean moisture and soil bacteria. Concrete, on the other hand, is completely impervious to pests, fungal rot, and water breakdown.
Melbourne’s clay-heavy soils place massive lateral hydrostatic pressure on retaining structures when wet. Concrete sleeper systems utilize heavy-gauge galvanized H-channel steel posts embedded deep into solid concrete footings, offering far superior resistance against bowing or lean compared to timber posts.
Evaluating retaining wall costs involves weighing initial expenditure against ongoing maintenance and eventual replacement expenses
Modern retaining walls are more than just functional barriers—they define the visual identity of your landscape.
When making your final decision, evaluate these four critical questions:
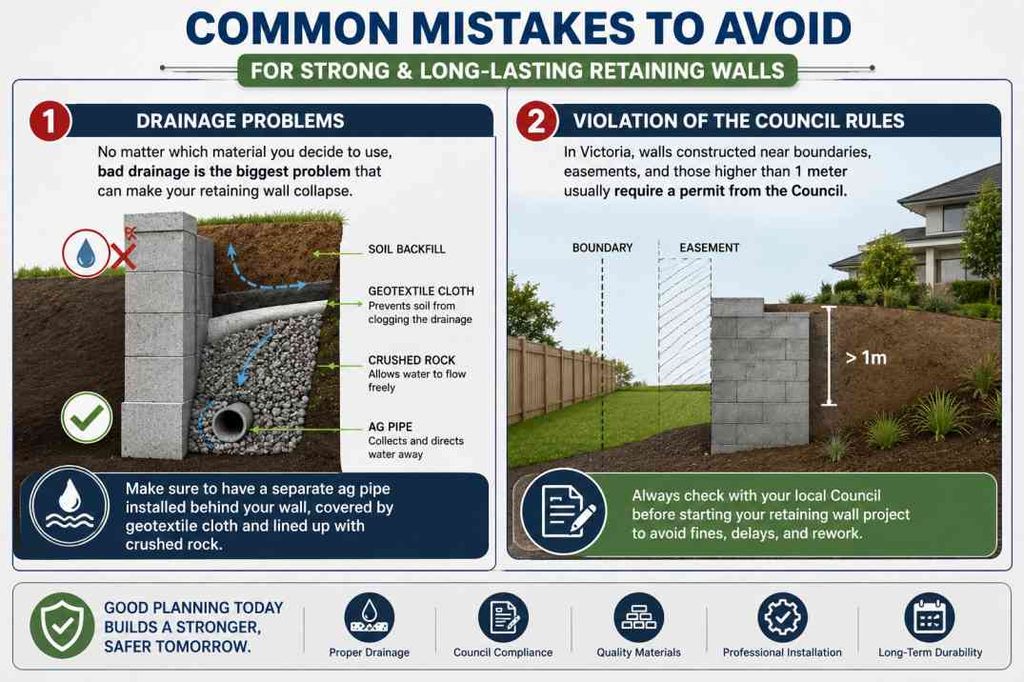
Choosing materials and considering upfront cost is important. There are other factors related to your land that you should take into account when you go for a residential retaining wall installation in Melbourne. In Melbourne, sloping land and the subsequent water runoff it produces in winter can place enormous pressure on a retaining structure that isn’t built to handle it. If water is pooling at the base of the wall without anywhere to go, the sheer weight of it can push a retaining wall of any material to its limits, causing it to bow or fail prematurely.
The addition of free-draining backfill such as scoria or blue metal is just as important as choosing between timber and concrete when it comes to building your retaining wall. Down the track, making sure your drain stays clear of debris will save you back-breaking work. While poor drainage is likely to rot timber sleepers from the inside out, concrete posts can buckle at the join or be pushed out of shape entirely if the path of least resistance for water flow is blocked by roots and silt.
Finally, think about selling your home in the future. The buyers in Melbourne want a low-maintenance lifestyle just like everyone else, and having a professionally constructed concrete sleeper wall means you can sell your property at the best price. It will also reassure future owners that the jobs that need to be done around the house won’t get neglected, with the boundary retaining wall being less likely to give them any unpleasant surprises.
Choosing between concrete and timber retaining walls comes down to balancing your immediate budget against your long-term expectations. Structural garden wall building in Melbourne is popular in the area now. While timber provides an affordable, natural-looking solution for low garden beds, concrete sleeper walls deliver unmatchable strength, termite immunity, and lifetime durability for major landscaping and structural projects.
For concrete retaining walls in Melbourne, consulting a licensed structural landscaper ensures your wall is engineered correctly, meets local council standards, and protects your property for decades to come. Regardless of whether you choose concrete or timber, poor drainage is the primary cause of retaining wall failure. Always install a dedicated agricultural pipe (ag pipe) wrapped in geotextile fabric behind the wall, surrounded by crushed rock, to relieve water pressure. Residential retaining wall installation in Melbourne can offer you the best outcomes when you appoint professionals like New Look Landscaping & Service.
A high-quality, H4 treated pine retaining wall installed with proper drainage typically lasts between 10 and 15 years. Hardwood timber walls can last up to 20 years, depending on soil moisture levels and insect activity.
Any retaining wall in Victoria that is over 1 meter in height, constructed close to a boundary, or designed to support a surcharge load (such as a nearby building foundation or driveway) requires a building permit and structural engineering drawings, regardless of whether it is built from concrete or timber.
Yes. Modern manufacturing allows concrete sleepers to be moulded with deep timber-grain textures and coloured in natural wood tones. This provides the rustic appearance of timber sleepers with the structural strength and permanence of reinforced concrete.
Yes, but special rules apply. Building a retaining wall on or right next to a property boundary in Victoria requires careful verification of site lines, property surveys, and often formal notification or agreement with your neighbour under the Neighbour Trees and Fences Act principles. If the wall supports soil on a neighbour’s property, structural certification is almost always required.
As a general engineering rule of thumb, the depth of the post hole in the ground should be at least equal to the visible height of the wall above ground (a 1:1 ratio). For example, a 1-meter-high concrete sleeper wall typically require steel posts set 1 meter deep into solid concrete footings, though precise engineering requirements vary based on soil classification and load conditions.
New Look Landscaping and Service precisely love to work among greens and make the surrounding special with artistic features. We are specialised in design concepts, constructions and management for multiple outdoor spaces around Victoria.